Harold Hill and Harold Wood
Cracks in ex-council houses around Harold Hill
Send the details of the crack you have noticed. A specialist firm will look at what you describe and tell you whether it needs attention, without charging you for that first conversation.
How these estates were built
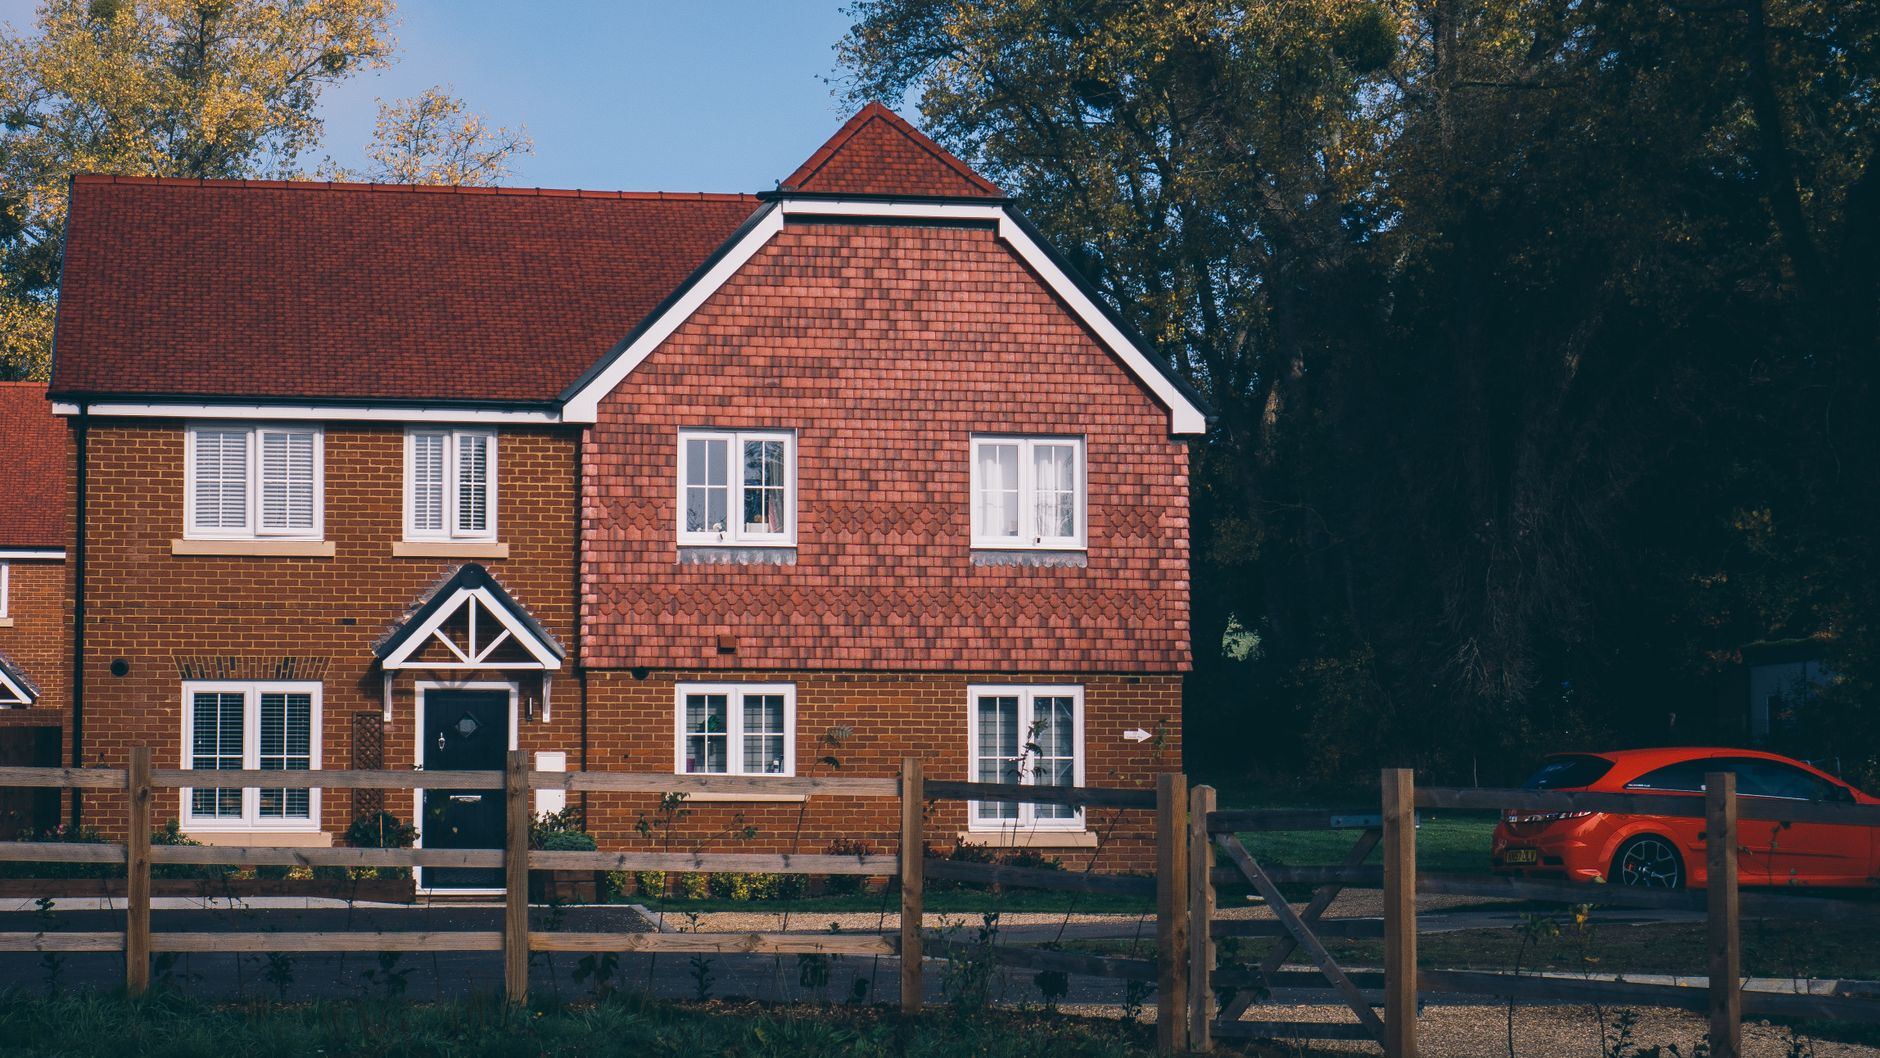
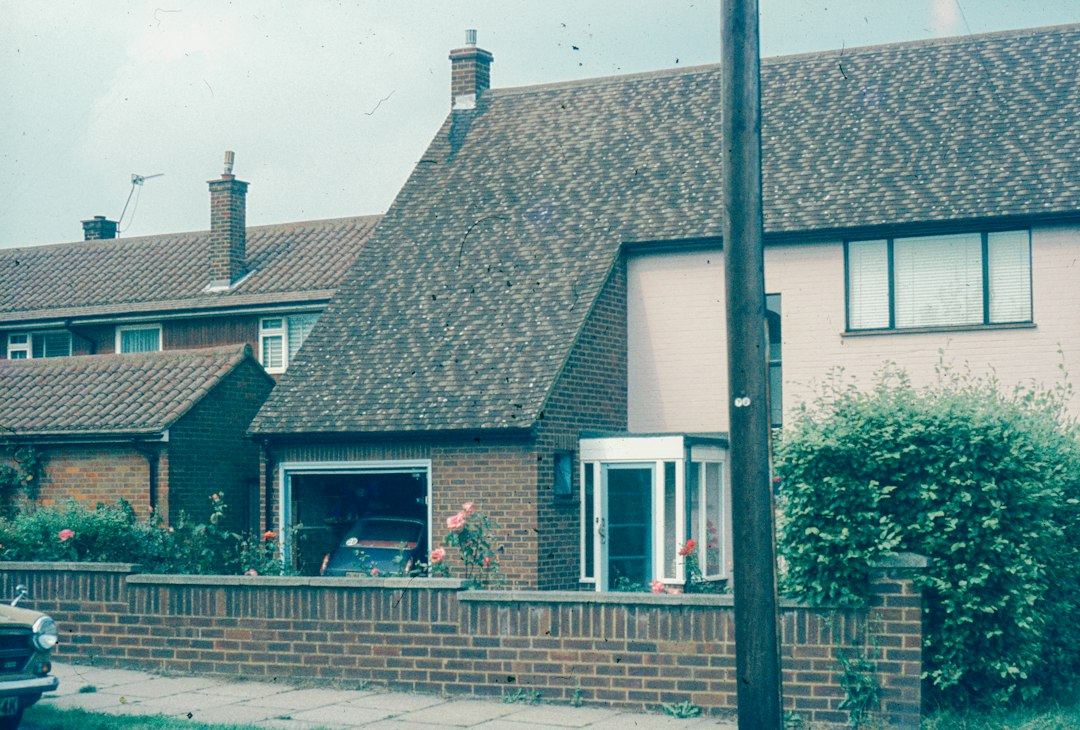
After the war, Havering expanded fast. Councils needed homes quickly, so builders used methods that saved time and materials. Many houses around Harold Hill and Harold Wood went up with shallow strip footings poured straight onto London Clay or river gravel. Walls were often no-fines concrete, cast in panels without the fine aggregate that gives ordinary concrete its density. Floors were solid slabs laid directly on the ground.
These choices made sense then. They kept costs down and families moved in sooner. But shallow footings sit close to the surface where the ground dries out in summer and swells in winter. No-fines panels are lighter than brick but also more flexible at their joints. Solid floors move independently of the walls around them. The result is a house that responds visibly to small changes in moisture and temperature beneath it.
Why cracks appear at corners and thresholds
A corner is where two walls meet at right angles. If one wall moves slightly because the footing beneath it has dried and shrunk, the joint between them opens. You see a diagonal line running from the window frame toward the ceiling, or a gap appearing where the skirting meets the floor.
Thresholds behave similarly. The door frame is rigid, but the wall around it can shift by a few millimetres over a season. That is enough to split plaster or part a sealant bead. Floor-level cracks often follow the edge where the solid slab meets the wall. The slab rests on the ground; the wall rests on the footing. When the clay under the footing shrinks in a dry spell, the wall drops while the slab stays put. A horizontal crack appears along the bottom course.
None of this automatically means the house is falling down. It means the building is doing what its construction allows it to do when the ground changes shape.
What looks alarming but usually is not
No-fines concrete expands and contracts more than brickwork. A hairline crack running through a panel joint might simply be thermal movement. Plaster cracks at the junction of a ceiling and an external wall often follow the same pattern every winter.
Solid floors in these houses were sometimes laid without a damp-proof membrane. Moisture rises through the slab, and salts crystallise on the surface, pushing plaster away from the wall base. That produces a ragged line of damage low down that owners mistake for subsidence. It is actually a moisture problem, and fixing it involves different work entirely.
The difficulty is telling one cause from another by looking alone. A crack caused by clay shrinkage follows a specific geometry. A crack caused by a leaking drain looks different again. Specialist surveyors use level surveys, crack monitors and soil investigations to separate seasonal movement from something that needs intervention.
When a specialist needs to look closer
Movement becomes a concern when it keeps increasing in the same direction over several months, or when a crack widens past a few millimetres and does not close again in winter. Doors that start sticking in frames they used to fit, or gaps opening under skirting boards that were flush last year, suggest the footing is moving further than the design expected.
A structural surveyor will check whether the movement is historic or active. They may install tell-tales across a crack to measure change over weeks. If the ground is shrinking because of tree roots, they will identify which tree and how far its influence reaches. If a drain has fractured and water is washing fine particles out from under the footing, they will trace the leak.
Only after ruling out these causes can anyone say whether the house needs foundation work or just repair to the finishes.
Foundation work suited to estate construction
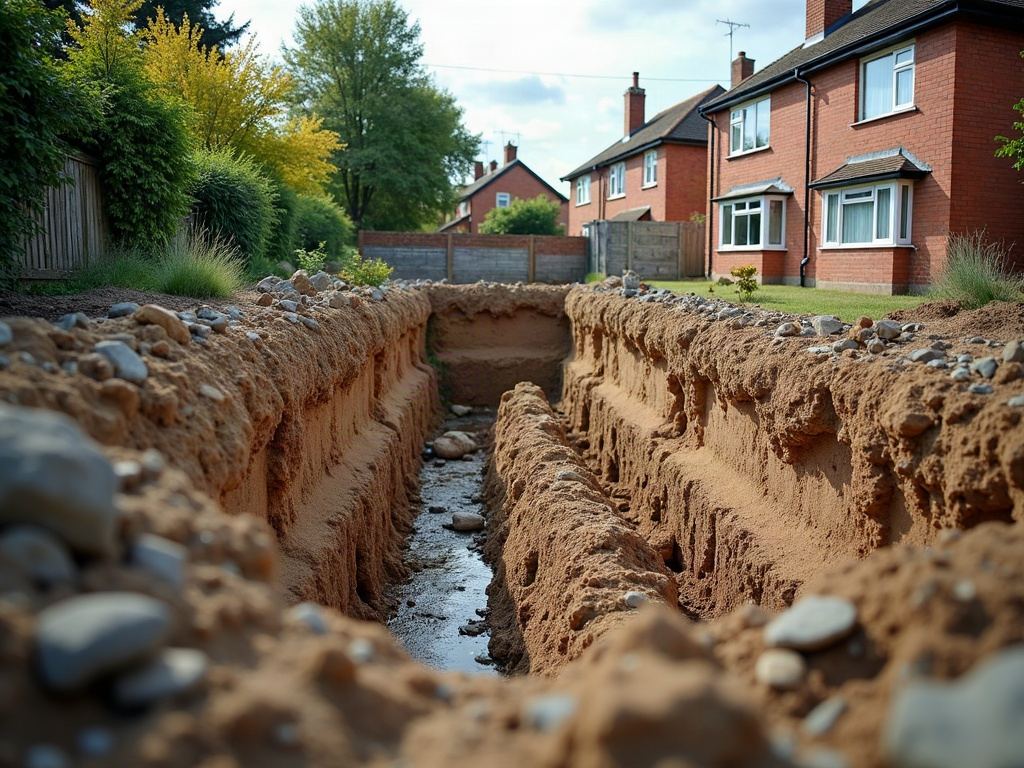
Shallow strip footings limit what can be done without disturbing the house above them. Traditional mass-concrete underpinning requires digging deep sections beside the existing footing and filling them with concrete. On no-fines panel houses, excavating too close risks destabilising the wall during the dig.
Resin injection offers a way to stabilise clay without heavy excavation. A specialist contractor drills small holes through the slab or alongside the footing and injects expanding resin into the ground. The resin fills voids and compacts soft material, lifting a settled footing back toward its original level. It suits solid floors well because the slab itself provides a working platform.
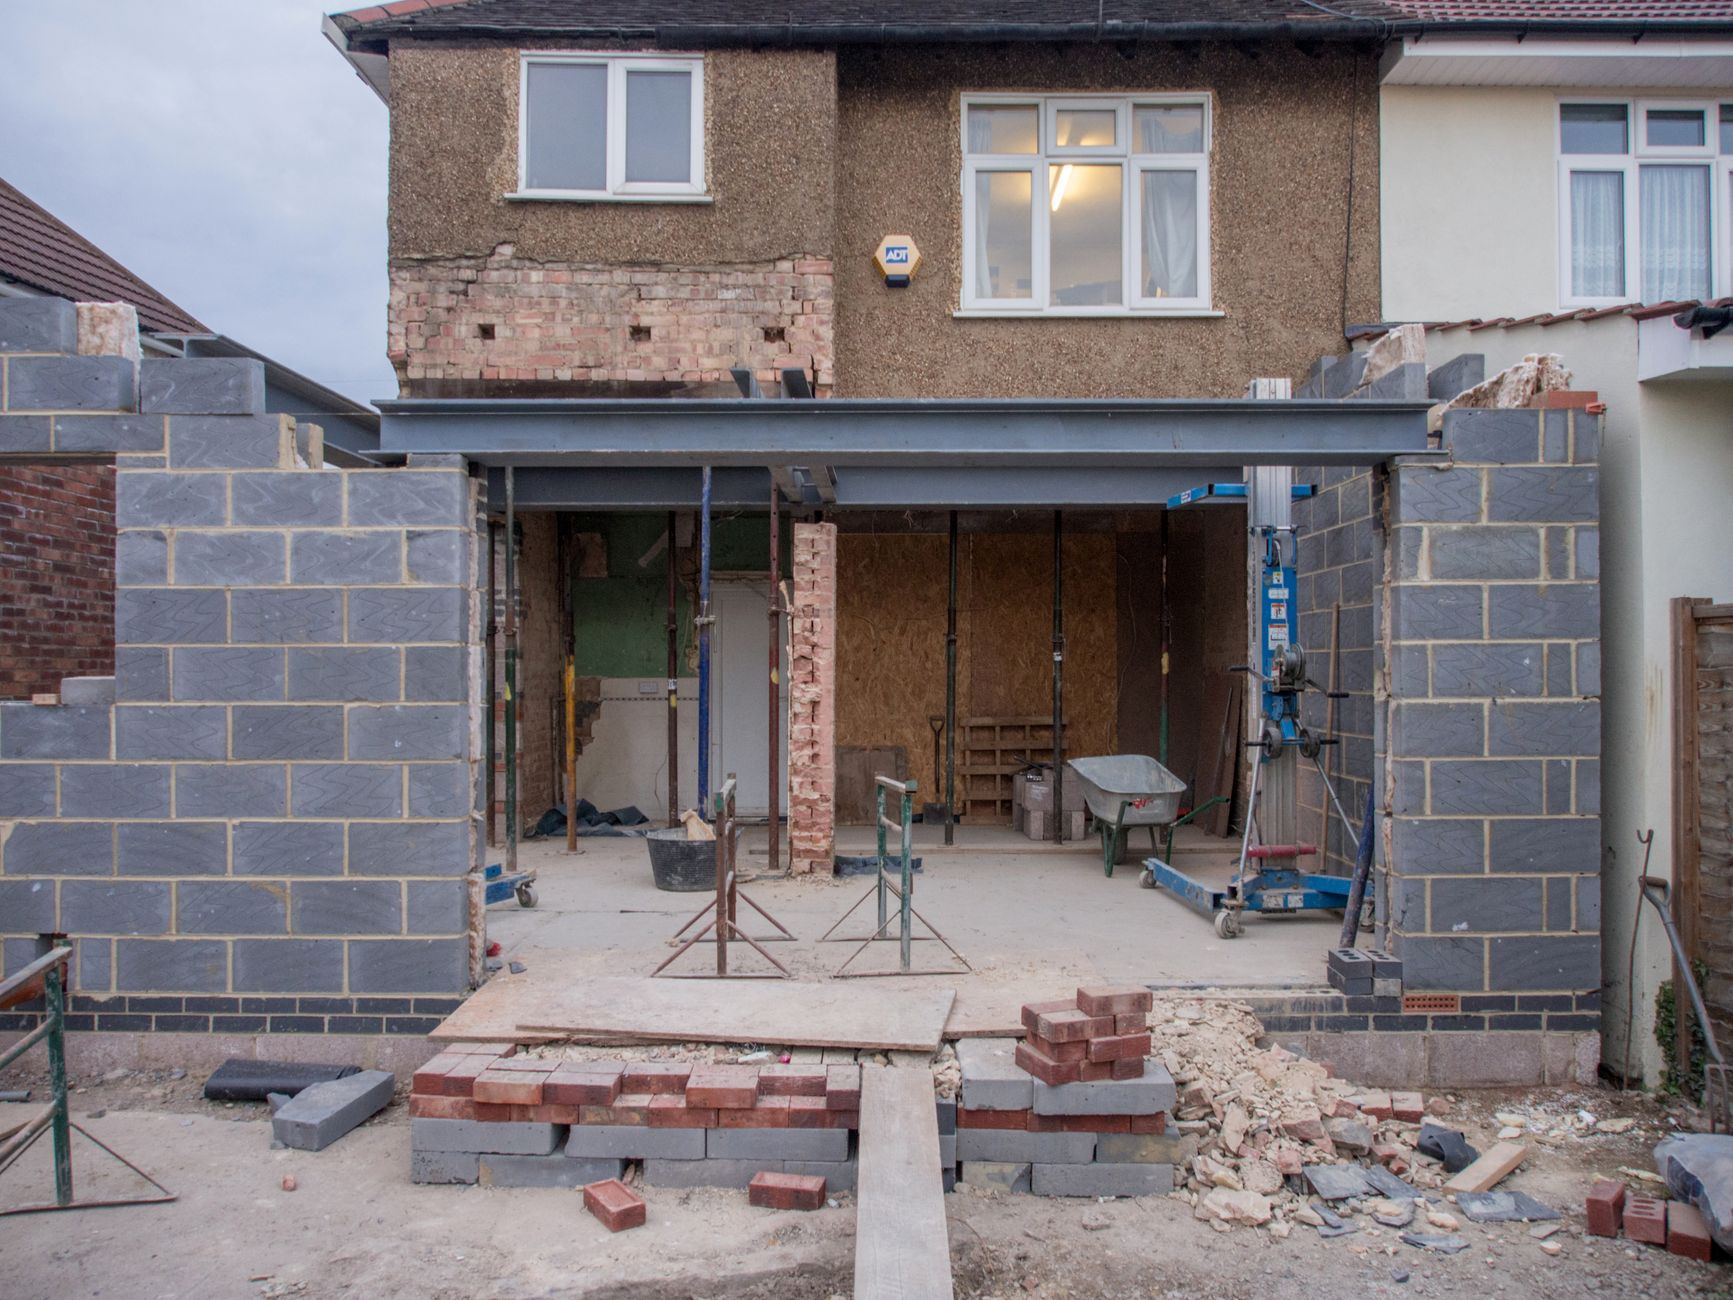
Where the ground is too weak for either approach, screw piling drives steel shafts down to a load-bearing layer. The piles bypass the shallow clay entirely. This method is common when extending these houses, since the original footings were never designed to carry additional weight.
Cracks showing up around your ex-council home
Post-war estate houses in Havering were built quickly on shallow footings. As the clay beneath them swells and shrinks with the seasons, the walls and floors move apart at their weakest points.
- 1
Diagonal cracks at window corners
A tapering line running outward from the top or bottom corner of a window frame, often wider at one end than the other.
- 2
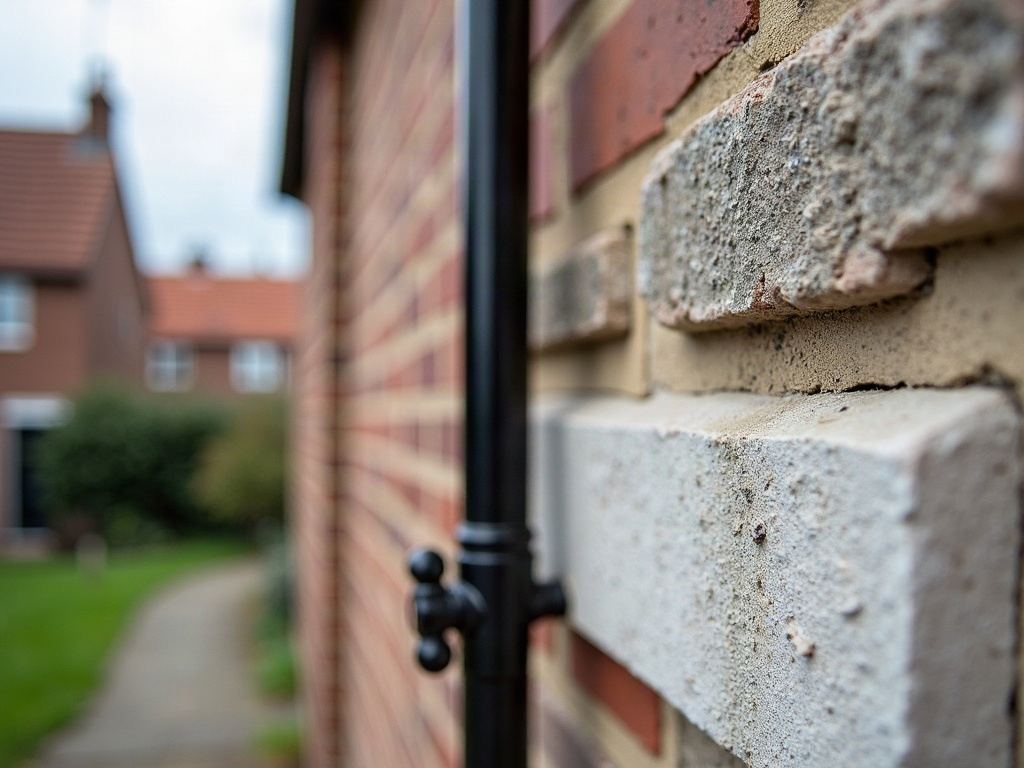
Gaps opening under skirting boards
A visible space between the bottom of the skirting and the floor, suggesting the wall has dropped relative to the slab.
- 3
Doors catching on frames
A door that used to swing freely now rubs against the top or side of its frame, indicating the opening has shifted shape.
- 4
Horizontal cracks near floor level
A line running along the base of an internal or external wall where the solid floor meets the footing.
- 5
Plaster cracking at ceiling joints
A thin crack following the line where the ceiling meets an outside wall, often widening in colder months.
Questions about estate house cracks
- Are no-fines walls weaker than brick?
- They flex more at the joints because they lack fine aggregate. That flexibility produces visible cracks at panel edges even when the footing is stable.
- Will a crack close on its own?
- Seasonal cracks open in summer as clay dries and close in winter as it rehydrates. A crack that only grows each cycle needs investigation.
- Can trees cause this movement?
- Roots extract moisture from clay, causing it to shrink. Trees planted close to shallow footings are a frequent source of localised settlement.
- Does the solid floor move too?
- Solid slabs rest on the ground rather than the footing. They can settle independently, producing gaps where they meet the wall.
- Is underpinning always necessary?
- Often the cause is a leaking drain or a nearby tree. Removing that cause stops the movement without any foundation work.
Tell us what you have noticed
Write down where the crack is, how wide it looks and when you first saw it. A specialist firm will read your description and reply with their initial view. There is no fee for this and no obligation to proceed.
- No charge for advice
- No commitment required
- Local specialists respond